
Sustainable Architecture and Climate-Responsive Design: Research Priorities for the Future Built Environment
Architecture has always responded to climate, materials, geography and human needs. However, the scale and urgency of climate change are transforming this relationship. Buildings must now function under rising temperatures, irregular rainfall, water stress, flooding, stronger storms, air-quality pressures and changing patterns of energy use. At the same time, the construction sector must reduce the environmental impact associated with extracting materials, producing cement and steel, transporting components, operating buildings and managing demolition waste.
The challenge is no longer limited to designing isolated “green buildings.” The future built environment must be low-carbon, climate-resilient, resource-efficient, healthy, inclusive and suitable for its cultural and ecological setting.
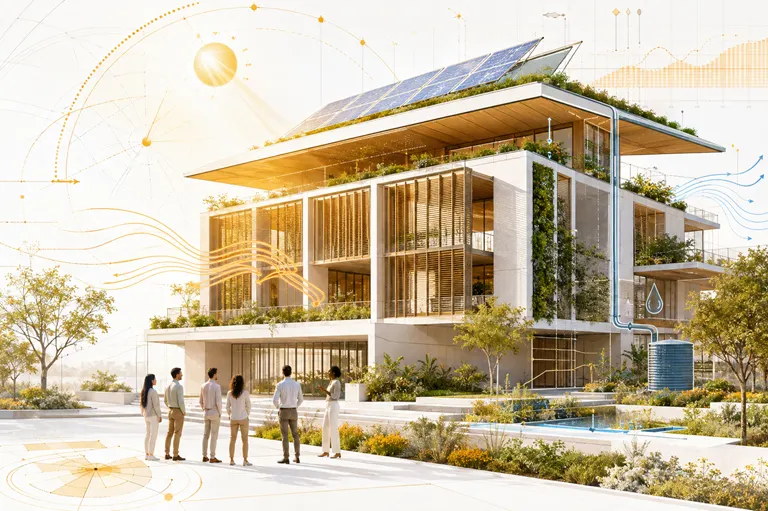
According to the United Nations Environment Programme, the buildings and construction sector remains a major driver of climate change. Its 2024–2025 global assessment reported that the sector consumed approximately 32% of global energy and contributed 34% of global carbon dioxide emissions. Cement and steel alone were associated with a substantial share of global emissions. The newer 2025–2026 assessment further emphasises the scale of material extraction linked to construction and the need to address both operational and embodied carbon. UNEP Global Status Report for Buildings and Construction.
These conditions create an urgent and productive research agenda for architects, interior designers, urban researchers, material specialists, engineers, environmental designers and design educators. They also align closely with the interdisciplinary mission of the International Journal of Arts Architecture & Design, which encourages rigorous research across architecture, architectural design, interiors, product design, material culture, creative practice and related disciplines.
Why Climate-Responsive Architecture Matters
Climate-responsive architecture seeks to work with local environmental conditions rather than relying entirely on mechanical systems to create comfort. It considers solar orientation, temperature, humidity, wind, rainfall, vegetation, topography and seasonal variation from the beginning of the design process.
A climate-responsive building may use its orientation to limit unwanted solar exposure, position openings to support natural ventilation, employ shaded transitional spaces, select materials with appropriate thermal properties and incorporate landscape features that modify the surrounding microclimate.
This approach is not new. Many vernacular building traditions developed sophisticated responses to regional climates long before mechanical cooling became widely available. Courtyards, verandas, shaded streets, thick walls, jalis, wind towers, sloping roofs, raised floors and compact settlement patterns emerged from long-term experimentation with local conditions.
Contemporary research must examine how such principles can be interpreted for present-day density, building regulations, materials, lifestyles and expectations of comfort. The objective is not simply to reproduce traditional forms. It is to understand their environmental logic and evaluate how that knowledge can inform contemporary design.
From Sustainable Buildings to a Sustainable Built Environment
A building may receive recognition for efficient equipment or renewable-energy systems while still consuming substantial resources through its size, materials, construction process or location. Sustainable architecture research must therefore consider the complete built environment.
This broader perspective includes:
- The carbon associated with construction materials
- Energy consumed during operation
- Land and water use
- Access to public transport
- Effects on local biodiversity
- Construction and demolition waste
- Indoor environmental quality
- Resilience to future climate conditions
- Adaptability over the building’s useful life
- Accessibility and social inclusion
- Affordability and long-term maintenance
- Relationships with existing communities and cultural landscapes
The research question is no longer only “How efficient is this building?” It is also “What environmental and social systems does this building create, support or disrupt?”
Research Priority 1: Passive Cooling and Thermal Comfort
Cooling demand is becoming a critical architectural and public-policy issue, particularly in rapidly urbanising and warm-climate regions. Rising temperatures increase the need for cooling, while poorly designed building envelopes can lock occupants into long-term dependence on air-conditioning.
Passive cooling research investigates how buildings can maintain acceptable indoor conditions with reduced mechanical energy use.
Building Orientation and Solar Control
Building orientation affects heat gain, daylight, ventilation and the usability of outdoor spaces. Research can compare different orientations under local climatic conditions and examine how façade design changes annual cooling requirements.
Solar-control studies may evaluate:
- External shading devices
- Recessed windows
- Roof overhangs
- Screens and perforated façades
- Shaded balconies
- Vegetated shading systems
- High-performance glazing
- Window-to-wall ratios
- Reflective roofs and external finishes
Rather than treating shading as a decorative addition, researchers should measure its effect on surface temperature, indoor operative temperature, glare and cooling-energy use.
Natural and Mixed-Mode Ventilation
Natural ventilation can support thermal comfort and indoor air quality when external conditions are suitable. Mixed-mode buildings combine natural ventilation with mechanical cooling, allowing occupants or automated systems to switch between modes.
Research priorities include airflow through different plan configurations, window operation, cross-ventilation, stack ventilation, night-time cooling and the influence of nearby buildings on wind movement.
Studies should also recognise practical limitations. Outdoor air pollution, noise, security, insects, privacy and extreme humidity may restrict the effectiveness of open-window strategies. Climate-responsive research becomes more useful when it evaluates these real-world constraints rather than assuming that natural ventilation is universally available.
Expanding the Meaning of Thermal Comfort
Conventional comfort models do not always reflect the expectations of people living in naturally ventilated buildings. Occupants may accept a wider temperature range when they have control over windows, fans, clothing or movement.
Future studies should examine adaptive comfort, cultural expectations, age, health, activity level and economic conditions. Thermal comfort is both a physical and behavioural experience.
This area is particularly important for affordable housing, schools, workplaces and public buildings, where excessive heat can affect health, concentration, productivity and sleep.
Research Priority 2: Climate-Resilient Buildings and Settlements
Sustainability and resilience are related but distinct. A low-energy building may still be highly vulnerable to flooding, heatwaves, storms, water shortages or power failure. Climate-resilient architecture prepares for disturbances while protecting occupants and supporting recovery.
Designing for Extreme Heat
Heat-resilient design involves more than installing larger cooling systems. Research should examine:
- Cool roofs and reflective surfaces
- Shaded outdoor circulation
- Urban tree cover
- Courtyards and ventilated communal areas
- Reduced heat absorption in public spaces
- Night-time ventilation
- Thermal mass suited to the local climate
- Community cooling spaces
- Passive survivability during power cuts
- Heat-risk considerations in housing design
Neighbourhood-scale research is especially important because urban heat is influenced by building density, surface materials, vegetation, road width and the amount of waste heat released by vehicles and cooling equipment.
Flood-Responsive and Water-Sensitive Architecture
Flooding and irregular rainfall require new approaches to building placement, landscape design, drainage and water storage. Research may explore elevated structures, floodable ground floors, permeable surfaces, retention landscapes, rain gardens and decentralised water systems.
Water-sensitive architecture should address both excess and scarcity. Roof-water collection, greywater reuse, low-water landscaping and groundwater recharge can form part of an integrated strategy.
Studies should assess maintenance responsibility and long-term performance. A technically sophisticated water system provides limited benefit if occupants cannot operate it or if institutions do not maintain it.
Resilience During Infrastructure Failure
Buildings increasingly depend on electricity, digital systems, pumps and mechanical equipment. Researchers should investigate how essential functions can continue during outages or emergencies.
Passive survivability may include maintaining tolerable indoor temperatures, providing daylight, ensuring safe water access and supporting natural ventilation when mechanical systems fail. Hospitals, schools, housing and emergency facilities need particular attention.
Research Priority 3: Low-Carbon and Regionally Appropriate Materials
Material selection has become central to climate-responsive design. The environmental impact of a material depends on extraction, processing, transportation, construction, maintenance, replacement and end-of-life treatment.
UNEP identifies cement, steel and aluminium as materials with significant carbon consequences for the built environment. Its work on building materials recommends reducing unnecessary extraction, increasing the use of regenerative materials, improving conventional production and supporting circular systems. Building Materials and the Climate.
Researching Bio-Based and Earth-Based Materials
Potential alternatives include:
- Engineered timber
- Bamboo
- Compressed earth blocks
- Rammed earth
- Hemp-based materials
- Agricultural-residue panels
- Lime-based products
- Recycled timber
- Natural-fibre insulation
- Mycelium-based components
Such materials should not be labelled sustainable solely because they are natural. Researchers must examine sourcing, land use, durability, fire behaviour, moisture performance, structural capacity, maintenance and end-of-life options.
Regional availability is equally important. A material transported over a long distance or processed using carbon-intensive energy may perform differently from a locally produced equivalent.
Improving Conventional Construction Materials
Low-carbon research should not focus only on experimental alternatives. Cement, concrete, masonry and steel will remain important in many forms of construction. Research is required to reduce their impact through material optimisation, supplementary cementitious materials, recycled content, structural efficiency and improved construction practices.
Designers can also reduce embodied carbon by using less material. Efficient structural grids, appropriate spans, simplified assemblies and avoidance of unnecessary finishes may have significant effects without introducing unfamiliar technology.
Connecting Material Innovation With Craft Knowledge
Traditional crafts often contain detailed knowledge of local materials, joining techniques, repair and adaptation. Collaboration between architects, artisans, material scientists and communities can generate contemporary applications without separating materials from their cultural context.
Researchers must document attribution, ownership and benefit-sharing when traditional knowledge informs commercial or institutional innovation.
Research Priority 4: Embodied Carbon and Whole-Life Assessment
Operational energy was historically the main focus of green-building programmes. As energy systems become cleaner and buildings more efficient, embodied carbon represents an increasingly important share of lifecycle impact.
Embodied carbon includes emissions associated with raw-material extraction, manufacturing, transport, construction, maintenance, replacement and disposal. Whole-life carbon assessment combines these impacts with operational emissions.
Moving Beyond Carbon Calculations at the End of Design
Carbon assessment is most useful during early design, when architects can still change the building form, structural system, material palette and overall quantity of construction.
Research should develop methods that are:
- Reliable enough to inform design decisions
- Transparent about data sources and assumptions
- Suitable for regional supply chains
- Accessible to small architectural practices
- Capable of comparing refurbishment with demolition and rebuilding
- Sensitive to building lifespan and future adaptation
- Connected with cost and performance information
Researchers should also communicate uncertainty. Environmental product data may be unavailable or based on manufacturing conditions different from those of the study location.
Sufficiency as a Design Strategy
Efficiency asks how to deliver the same building performance with fewer resources. Sufficiency asks whether all proposed space, material and equipment are necessary.
Research on sufficiency may examine compact planning, shared spaces, flexible occupancy, multifunctional buildings and alternatives to premature demolition. This challenges the assumption that technological improvement alone can make unlimited construction sustainable.
Research Priority 5: Adaptive Reuse and Building Retrofit
A large proportion of the buildings that will be occupied in future decades already exist. Improving the built environment therefore requires much more than establishing standards for new construction.
The International Energy Agency identifies building retrofits, efficient equipment, electrification and improved energy codes as central components of reducing sectoral emissions. IEA Energy Efficiency Policy Toolkit for Buildings.
Retrofitting Existing Buildings
Retrofit research can address:
- External or internal insulation
- Shading improvements
- Roof treatments
- Window upgrades
- Natural ventilation
- Efficient lighting and equipment
- Heat pumps and electrification
- On-site renewable energy
- Building controls
- Water-saving systems
- Accessibility improvements
A successful retrofit must respond to the building’s construction, climate, occupancy and heritage value. Standardised solutions may produce moisture problems, damage historic fabric or fail to deliver predicted savings.
Adaptive Reuse as Cultural and Environmental Practice
Adaptive reuse can reduce demolition waste and preserve cultural identity while introducing new programmes into existing structures. Research may compare the environmental costs of reuse with new construction, examine design interventions in heritage buildings and study how communities respond to changed functions.
The social dimension matters. Reuse can revitalise underused buildings, but it can also contribute to displacement or commercialisation if local users are excluded. Environmental success should therefore be considered alongside cultural and social consequences.
Research Priority 6: Circular Construction and Design for Disassembly
Conventional construction follows a largely linear model: extract materials, manufacture products, construct buildings and eventually demolish them. Circular construction aims to retain the value of buildings, components and materials for as long as possible.
Buildings as Material Banks
A building can be designed as a temporary arrangement of recoverable components rather than a permanent collection of future waste. This requires information about material composition, connection methods, ownership and reuse potential.
Research opportunities include:
- Reversible connections
- Modular building systems
- Material passports
- Component tracking
- Reclaimed construction materials
- Design for repair and replacement
- Selective deconstruction
- Secondary material marketplaces
- Reuse-oriented procurement
- Standards for testing recovered components
Evaluating Circularity in Practice
A component may technically be recyclable but never reach an appropriate recycling facility. A modular system may be reusable but economically impractical to dismantle. Research should therefore distinguish theoretical circularity from demonstrated outcomes.
Longitudinal case studies can reveal whether components are maintained, reused and recovered as intended.
Research Priority 7: Vernacular Architecture and Indigenous Climate Knowledge
Vernacular architecture provides valuable evidence of long-term adaptation to regional environments. Examples across India and other parts of the world demonstrate sophisticated responses to heat, monsoon conditions, cold climates, seismic risk and material availability.
Research should investigate the performance and social meaning of features such as:
- Internal courtyards
- Deep verandas
- Perforated screens
- Shaded streets
- Thick earth or stone walls
- Timber-laced construction
- Sloping roofs
- Raised floors
- Stepwells and water structures
- Compact settlement patterns
- Seasonal use of rooms
Avoiding Romanticisation
Not every traditional building system is automatically sustainable, comfortable or suitable for contemporary use. Some may depend on labour conditions, material availability or social arrangements that have changed.
Research should evaluate performance objectively while respecting historical and cultural context. It should ask which principles remain useful, which require adaptation and which cannot be transferred without losing meaning.
Combining Traditional Knowledge With Contemporary Analysis
Digital simulation, environmental monitoring and material testing can help evaluate vernacular strategies. However, local residents, craftspeople and builders should remain central to the research. Their experiential knowledge may explain seasonal operation, maintenance and social use that technical measurements alone cannot capture.
Research Priority 8: Landscape, Biodiversity and Nature-Based Design
Sustainable architecture cannot end at the building façade. The surrounding landscape influences temperature, drainage, biodiversity, air quality and human well-being.
Nature-based design may include native planting, urban forests, wetlands, green roofs, bioswales, shaded pedestrian routes and habitat-supporting landscapes. Research must assess whether these interventions deliver measurable ecological benefits.
A green roof, for example, should be evaluated in relation to local climate, plant survival, water requirements, structural implications and maintenance. Decorative greenery should not be confused with ecological performance.
Research should also examine the relationship between built development and existing natural systems. Protecting mature vegetation, water channels and soil may offer greater value than reconstructing ecological features after development.
Research Priority 9: Healthy, Inclusive and Affordable Buildings
A climate-responsive building must also support the people who use it. Indoor air quality, daylight, acoustics, thermal comfort, accessibility and psychological well-being are important indicators of architectural performance.
Climate Justice and Unequal Exposure
Climate risks are not distributed equally. Low-income households may live in poorly ventilated buildings, heat-prone settlements or flood-exposed areas while having limited access to cooling and recovery resources.
Research should examine who benefits from sustainable design and who bears its costs. High-performance architecture that remains inaccessible to most people cannot by itself solve the built environment’s climate challenge.
Important areas include:
- Affordable heat-resilient housing
- Thermal safety in informal settlements
- Inclusive evacuation and disaster planning
- Public cooling infrastructure
- Healthy schools and workplaces
- Energy poverty
- Gendered experiences of public space
- Accessibility during climate emergencies
- Community participation in housing upgrades
Occupant Agency
People need meaningful control over their environments. Operable windows, adjustable shading, fans, adaptable layouts and understandable building controls can improve comfort and satisfaction.
Research should investigate whether occupants understand building systems and whether those systems accommodate real behaviour rather than idealised assumptions.
Research Priority 10: Digital Tools, Simulation and Artificial Intelligence
Digital technology is transforming environmental design. Building information modelling, parametric design, environmental simulation, digital twins, remote sensing and artificial intelligence can help researchers analyse complex interactions.
Applications include:
- Solar and shading analysis
- Energy-demand prediction
- Daylight simulation
- Computational fluid dynamics
- Flood-risk mapping
- Material optimisation
- Urban heat analysis
- Lifecycle assessment
- Building-operation monitoring
- Generative design alternatives
Keeping Human Judgement Central
Simulation results depend on assumptions, boundary conditions, climate files and user profiles. A precise-looking visualisation is not necessarily an accurate prediction.
Researchers should report inputs, limitations and validation methods. Digital tools are most credible when simulation is compared with monitored performance or post-occupancy evidence.
AI may assist with early-stage option generation and pattern detection, but environmental responsibility cannot be delegated to an algorithm. Architects must still evaluate cultural context, buildability, cost, safety, aesthetics and human experience.
Research Priority 11: Post-Occupancy Evaluation and the Performance Gap
Many sustainable buildings do not perform exactly as predicted. The difference between expected and actual outcomes is commonly described as the performance gap.
Causes may include construction defects, changes in occupancy, incorrect assumptions, poorly calibrated controls, equipment failure or unexpected user behaviour.
Post-occupancy evaluation can combine:
- Energy and water data
- Temperature and humidity monitoring
- Indoor air-quality measurements
- Occupant surveys
- Interviews
- Behavioural observation
- Maintenance records
- Comparison with design-stage predictions
This research is essential because it shifts architectural evaluation from design intention to lived performance. It also creates a feedback loop through which completed buildings can inform future practice.
Research Priority 12: Indian Climate Zones and Building Standards
India’s climatic diversity requires region-specific architectural responses. Strategies suitable for a hot-dry climate may not work effectively in warm-humid, composite, temperate or cold conditions.
The Bureau of Energy Efficiency’s Eco-Niwas Samhita addresses residential building-envelope performance, including heat gain, heat loss, natural ventilation and daylight potential. BEE also makes the Energy Conservation and Sustainable Building Code 2024 and climate-specific retrofit resources available for building professionals and researchers. BEE reports and studies.
Potential Research Directions in India
Researchers can examine:
- Implementation of energy codes across states and cities
- Performance of residential envelopes in different climate zones
- Heat resilience in affordable housing
- Cooling demand in rapidly growing urban regions
- Climate performance of vernacular building systems
- Low-carbon regional materials
- Retrofit strategies for existing housing
- Energy and comfort in educational buildings
- Water-sensitive design in monsoon climates
- Effects of urban form on heat exposure
- Occupant behaviour in mixed-mode buildings
- Climate-responsive design education in architecture schools
Indian research can make a particularly valuable contribution by connecting technical assessment with affordability, informality, cultural practice and rapid urbanisation.
Developing Strong Sustainable Architecture Research
A relevant topic does not automatically produce a strong academic paper. Researchers must define a focused question, select appropriate methods and provide sufficient evidence.
Establish a Clear Research Problem
A study should identify a specific gap. Instead of asking whether passive design is useful, it might compare the thermal performance of two shading configurations in a defined climate and building type.
Combine Appropriate Methods
Sustainable architecture often benefits from mixed methods. Environmental monitoring may be combined with occupant interviews, simulation with physical measurement, or lifecycle assessment with material prototyping.
State Climate and Context Clearly
Researchers should report location, climate classification, seasonal conditions, building type, occupancy and relevant cultural factors. A design intervention cannot be interpreted properly without context.
Distinguish Predicted and Measured Performance
Simulation, laboratory testing and real-world monitoring produce different kinds of evidence. Authors should state clearly whether results are predicted, measured or based on user reports.
Report Limitations
Weather conditions, sample size, monitoring duration, missing material data and unusual occupancy can affect findings. Transparent limitations strengthen rather than weaken credible research.
Explain the Architectural Contribution
Technical data should be connected to design decisions. Researchers need to explain how the results influence spatial planning, material selection, form, detailing, user experience or professional practice.
Role of the International Journal of Arts Architecture & Design
Sustainable architecture requires collaboration across architecture, interior design, product development, material research, cultural studies, technology and public policy. This interdisciplinary character makes the subject highly relevant to the International Journal of Arts Architecture & Design.
The journal can provide an academic platform for research on climate-responsive buildings, vernacular architecture, regenerative design, material innovation, heritage adaptation, inclusive environments and related creative practices.
Potential contributors may develop:
- Original research articles
- Architectural case studies
- Comparative environmental studies
- Material experiments
- Critical reviews
- Practice-based investigations
- Interdisciplinary design research
- Reviews of emerging sustainable methods
- Special-issue proposals addressing the future built environment
Authors should connect design claims with clear methods and evidence while explaining the wider contribution to architecture, society and environmental responsibility.
Frequently Asked Questions
What is sustainable architecture?
Sustainable architecture seeks to reduce negative environmental effects while supporting occupant health, social well-being and long-term resilience. It considers energy, carbon, water, materials, biodiversity, waste, location, adaptability and whole-life performance.
What is climate-responsive design?
Climate-responsive design uses local environmental conditions to guide orientation, building form, openings, shading, materials, landscape and ventilation. Its objective is to improve comfort and reduce dependence on energy-intensive mechanical systems.
What is the difference between sustainable and climate-responsive architecture?
Climate-responsive architecture focuses particularly on relationships between buildings and local climatic conditions. Sustainable architecture has a broader scope that includes climate response as well as carbon, materials, water, waste, ecology, health and social considerations.
What are the most important sustainable architecture research topics?
Priority topics include passive cooling, heat resilience, low-carbon materials, embodied carbon, adaptive reuse, circular construction, building retrofit, vernacular knowledge, water-sensitive design, biodiversity and post-occupancy evaluation.
Why is embodied carbon important?
Embodied carbon covers emissions from producing, transporting, constructing, maintaining and disposing of building materials. As operational energy improves, material-related emissions become a larger part of a building’s total climate impact.
How does vernacular architecture support climate-responsive design?
Vernacular buildings often use locally evolved strategies such as courtyards, shading, thermal mass, cross-ventilation and climate-appropriate roofs. Researchers can study their environmental principles and adapt suitable lessons to contemporary needs.
What is passive cooling in architecture?
Passive cooling uses building form, orientation, shading, ventilation, thermal mass, reflective surfaces and landscape to limit heat gain and improve comfort without relying entirely on mechanical air-conditioning.
What is regenerative architecture?
Regenerative architecture aims to create positive environmental and social effects rather than only reducing damage. It may restore ecosystems, improve biodiversity, strengthen communities, renew existing resources and support circular material systems.
Why is post-occupancy evaluation necessary?
Post-occupancy evaluation reveals how a completed building performs under real conditions. It can identify differences between predictions and actual energy use, comfort, indoor air quality, maintenance and occupant experience.
Can researchers submit sustainable architecture studies to the International Journal of Arts Architecture & Design?
Research aligned with the journal’s aims and scope may be considered, subject to its editorial screening and peer-review requirements. Authors should review the current author guidelines and clearly demonstrate the originality, method and contribution of their study.
Conclusion
The future built environment cannot depend on minor efficiency improvements applied to conventional patterns of resource-intensive construction. Architecture must respond simultaneously to the need for decarbonisation, climate adaptation, material responsibility, social equity and improved quality of life.
The most important research priorities include passive design, heat resilience, whole-life carbon assessment, low-impact materials, adaptive reuse, circular construction, vernacular knowledge and post-occupancy evaluation. Digital tools can support these priorities, but credible research must connect prediction with measurement and technology with human judgement.
Sustainable architecture is ultimately not a single style or technical certification. It is an evidence-based approach to designing buildings and settlements that remain environmentally responsible, culturally meaningful and supportive of human life over time.
Through rigorous and interdisciplinary scholarship, the International Journal of Arts Architecture & Design can contribute to this transition. Architects, researchers, educators, material specialists and design practitioners are encouraged to investigate solutions that are locally grounded, measurable and capable of informing a more resilient built environment.
Universities, architecture schools or scholarly societies planning to establish or modernise a research journal can also obtain professional assistance with journal websites, online manuscript submission, editorial workflows, ISSN readiness and DOI planning. ScholarJMS supports integrated journal management, while OJSCloud, GetDOI and Scholar9 offer complementary publishing, DOI and research-trust support. Contact inquiry@ojscloud.com or WhatsApp +91 82003 85143.